

Made-to-measure solutions,designed as part of the space.
Glasscozin works across every area of the home and adapts each proposal to the dimensions, materials and style of the project.
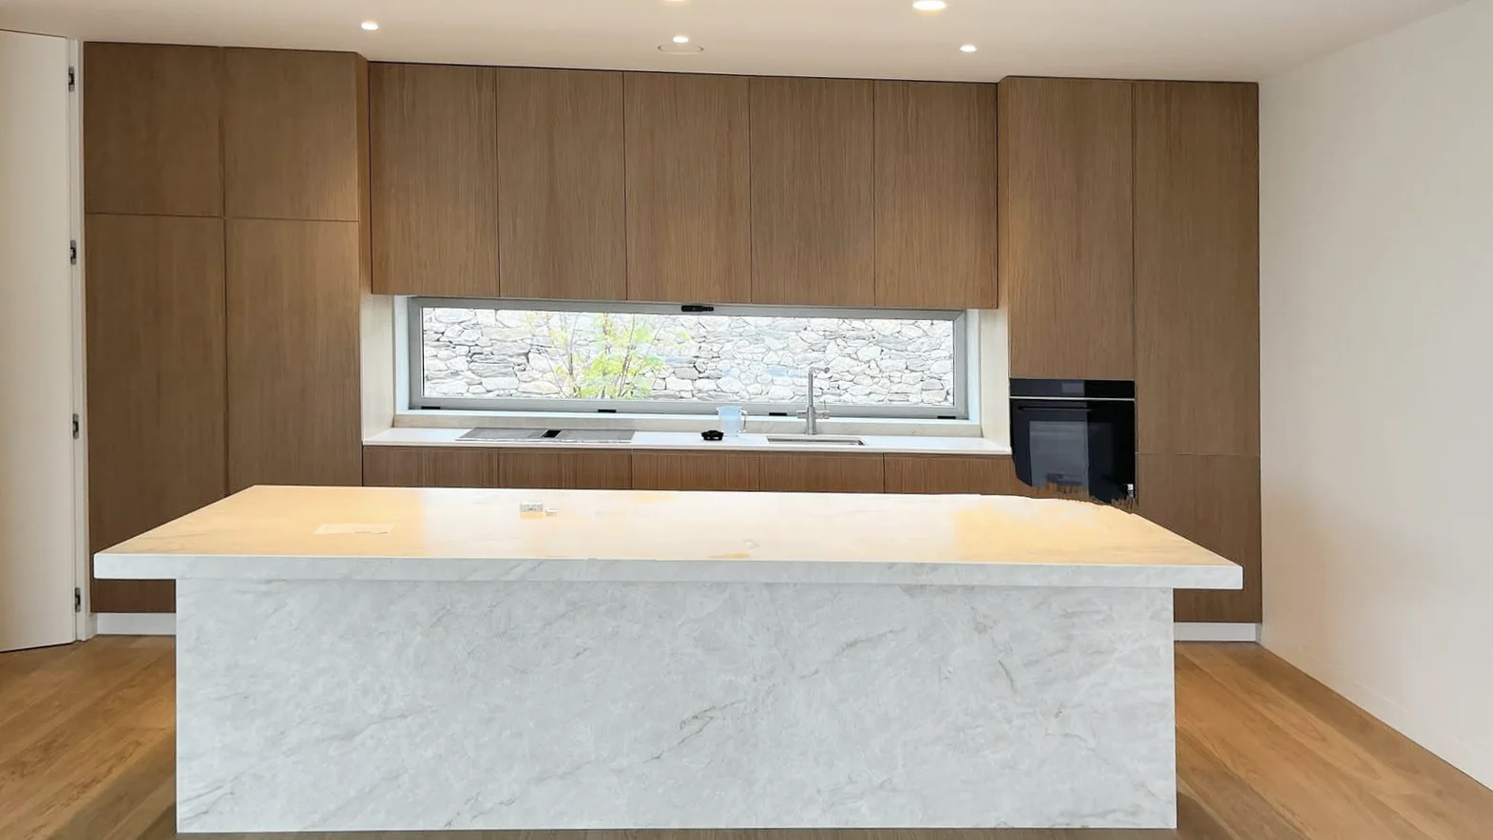
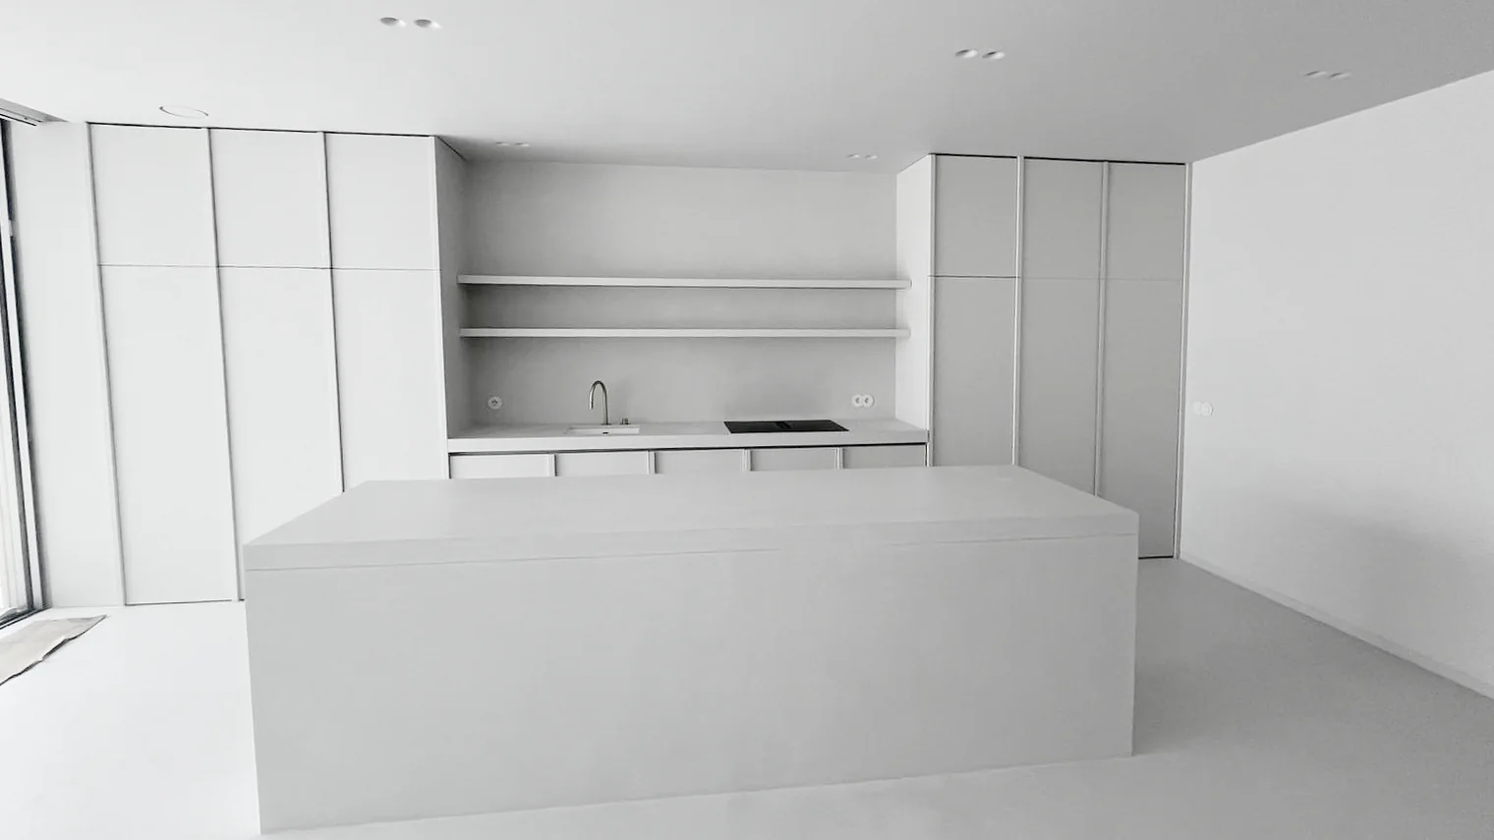
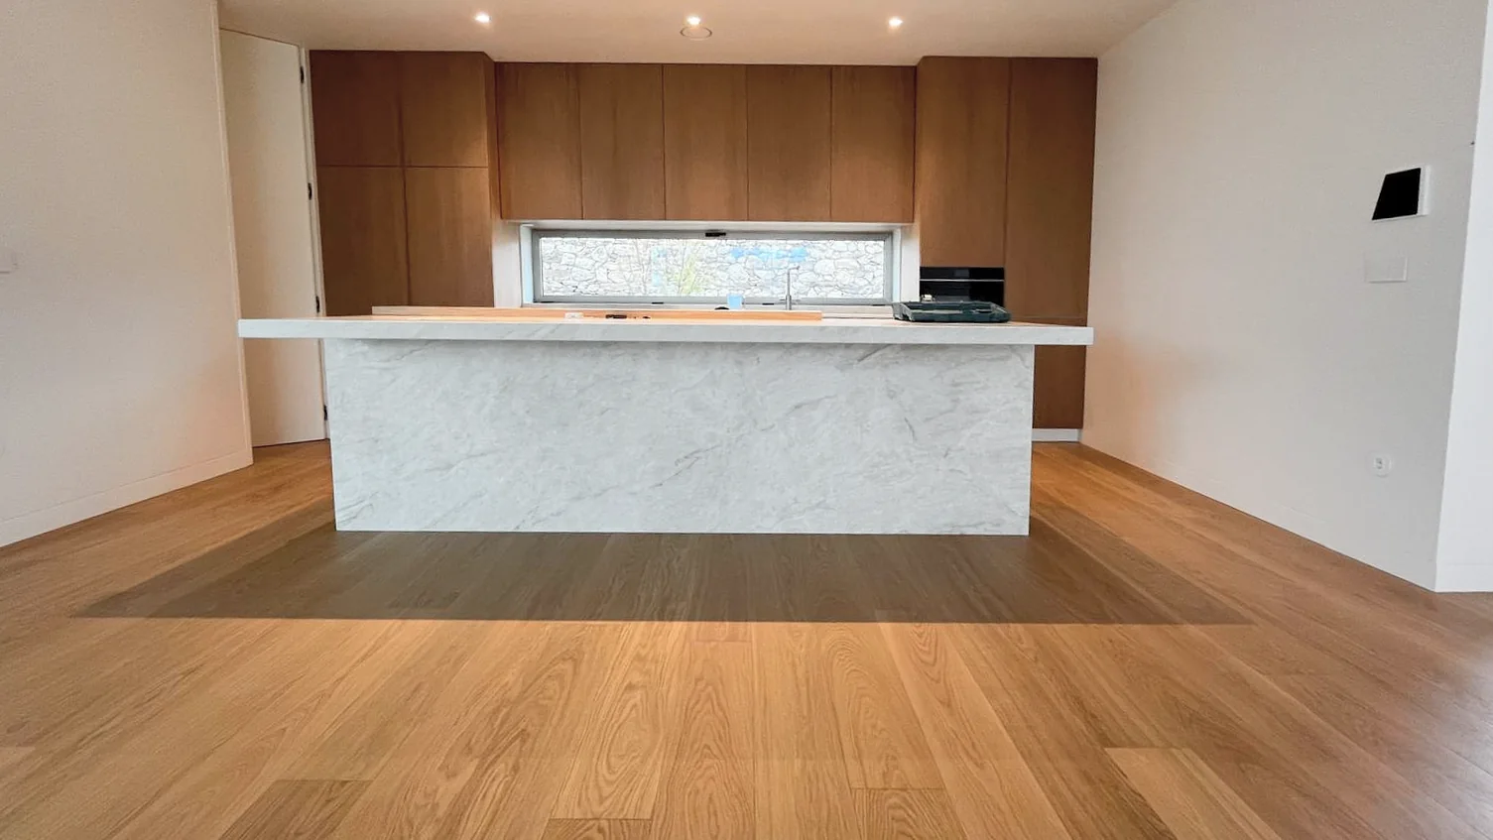
Made-to-measure kitchens
Kitchens designed to bring storage, daily use and the surrounding space together. The 3D project lets you see the layout before it is built.
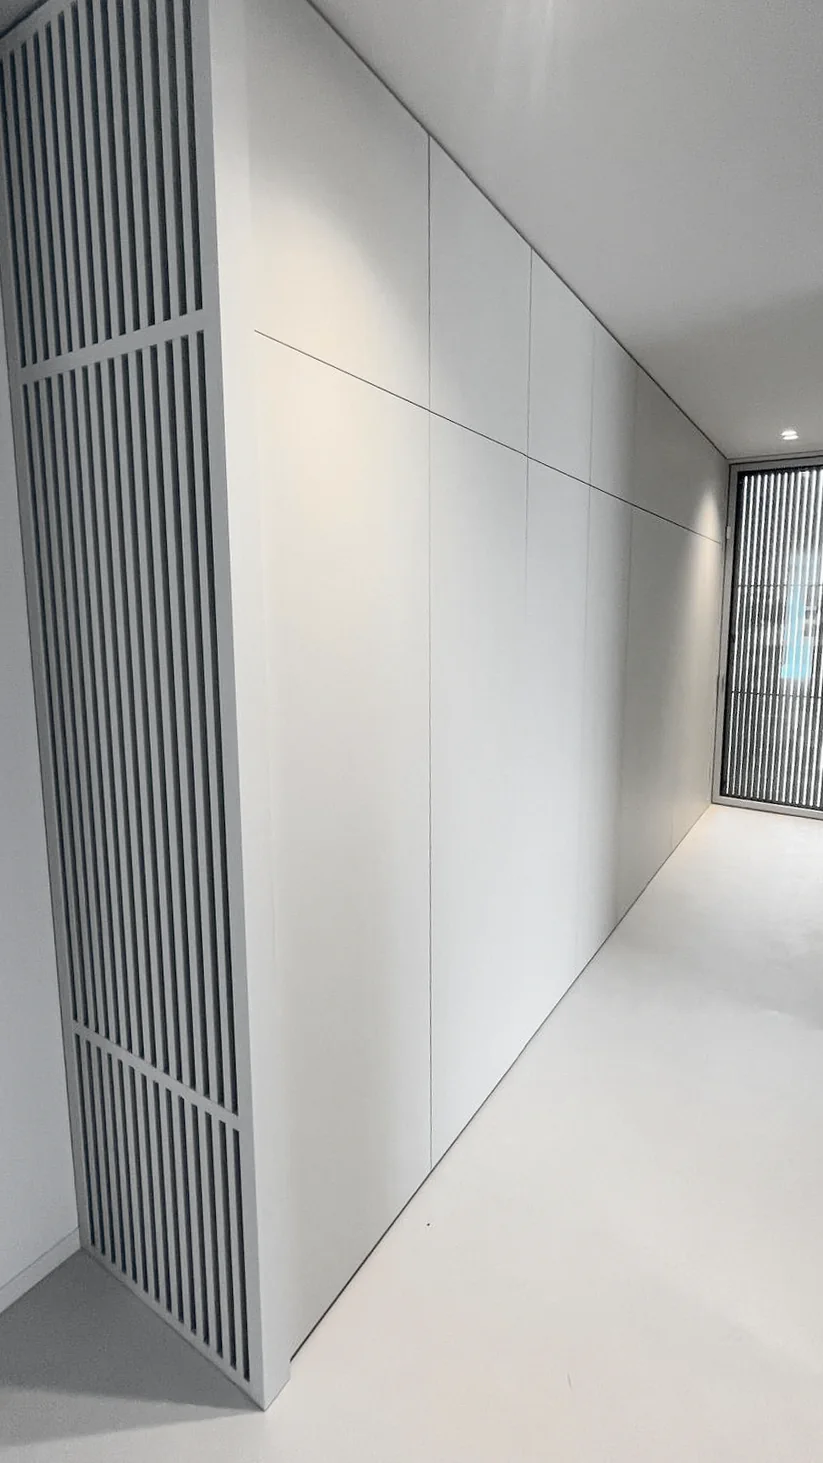
Interiors and furniture
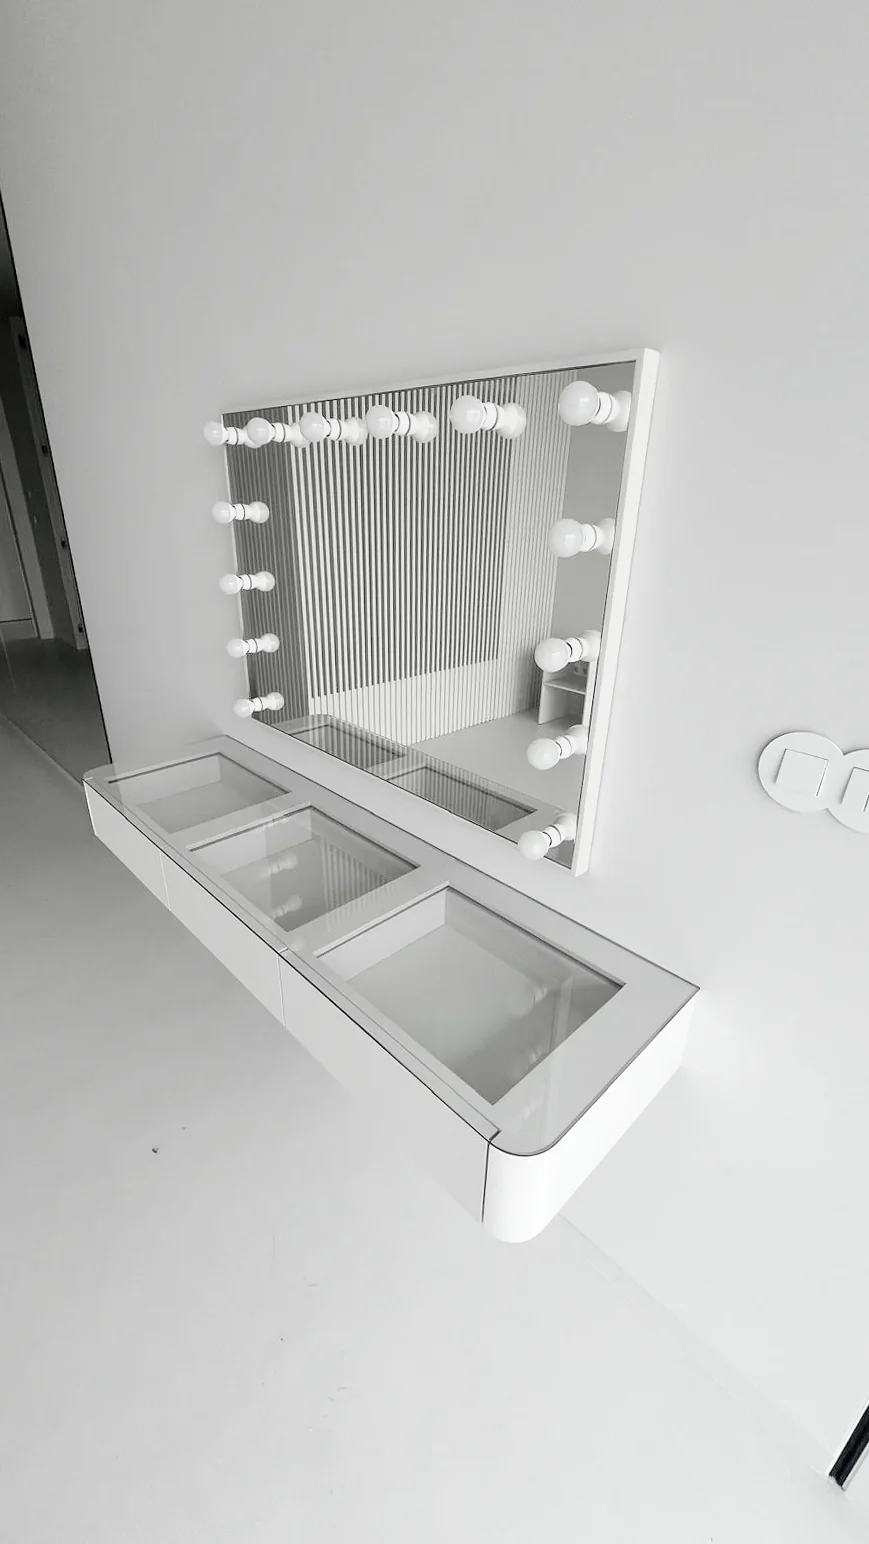
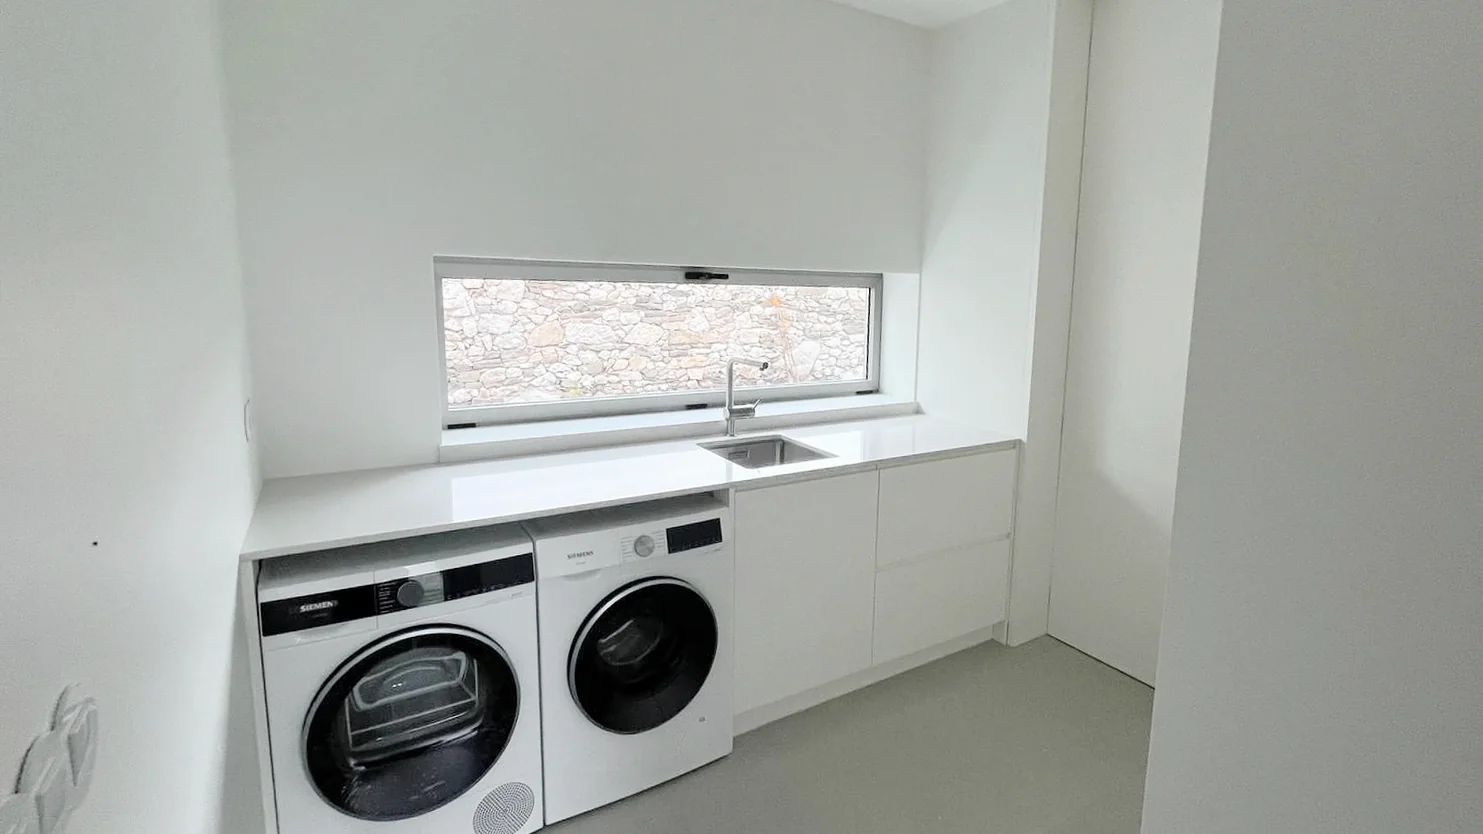
Furniture and fittings for living and dining rooms, bedrooms, entrance halls and bathrooms.
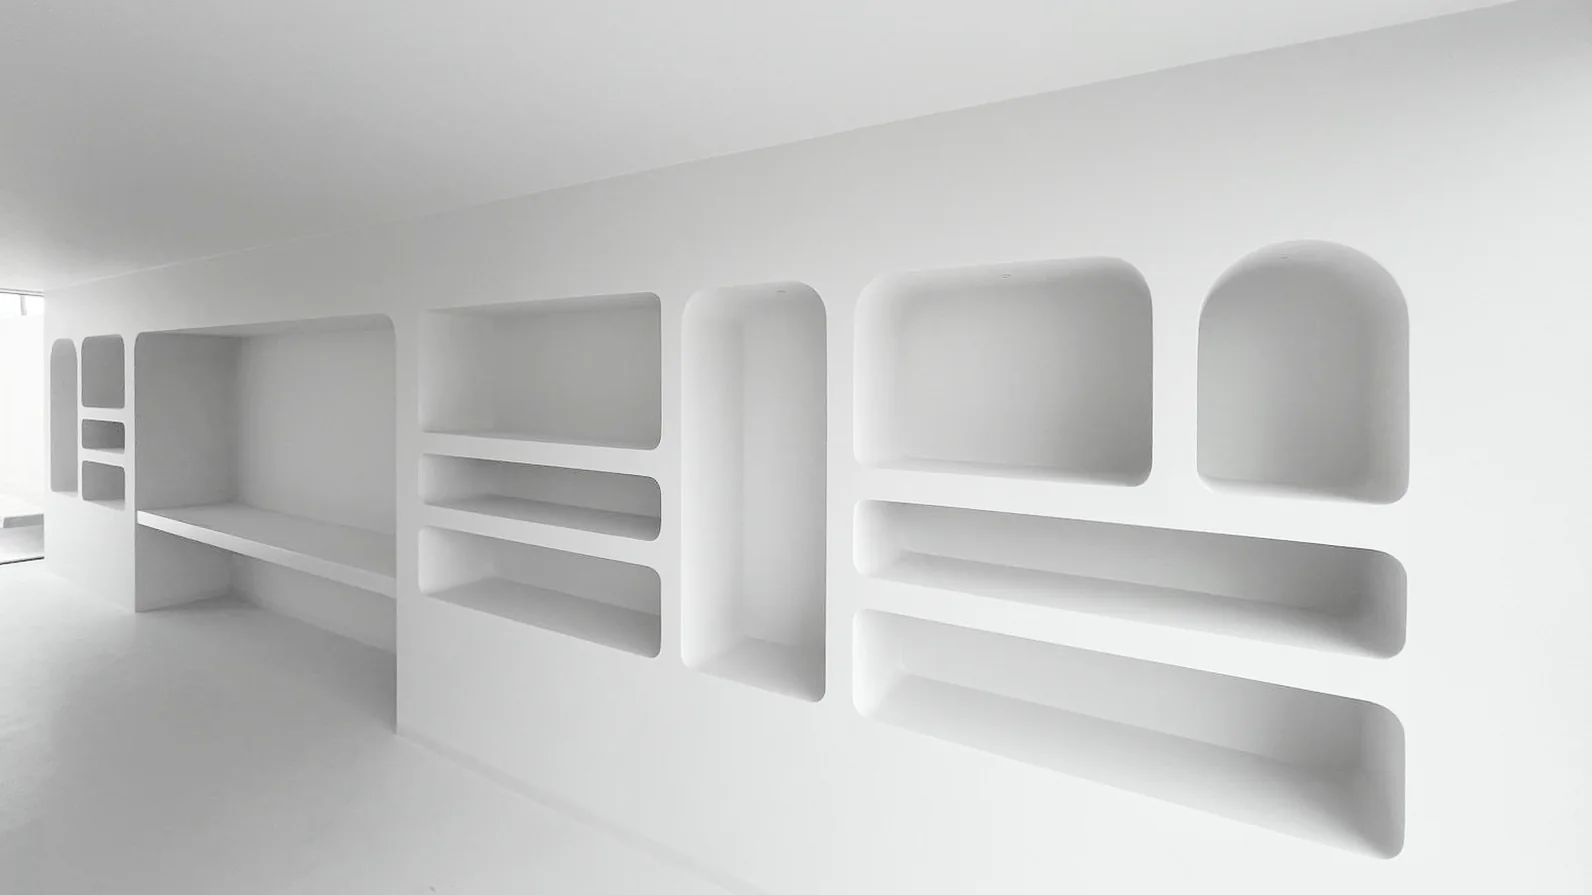
Interior and decorative joinery
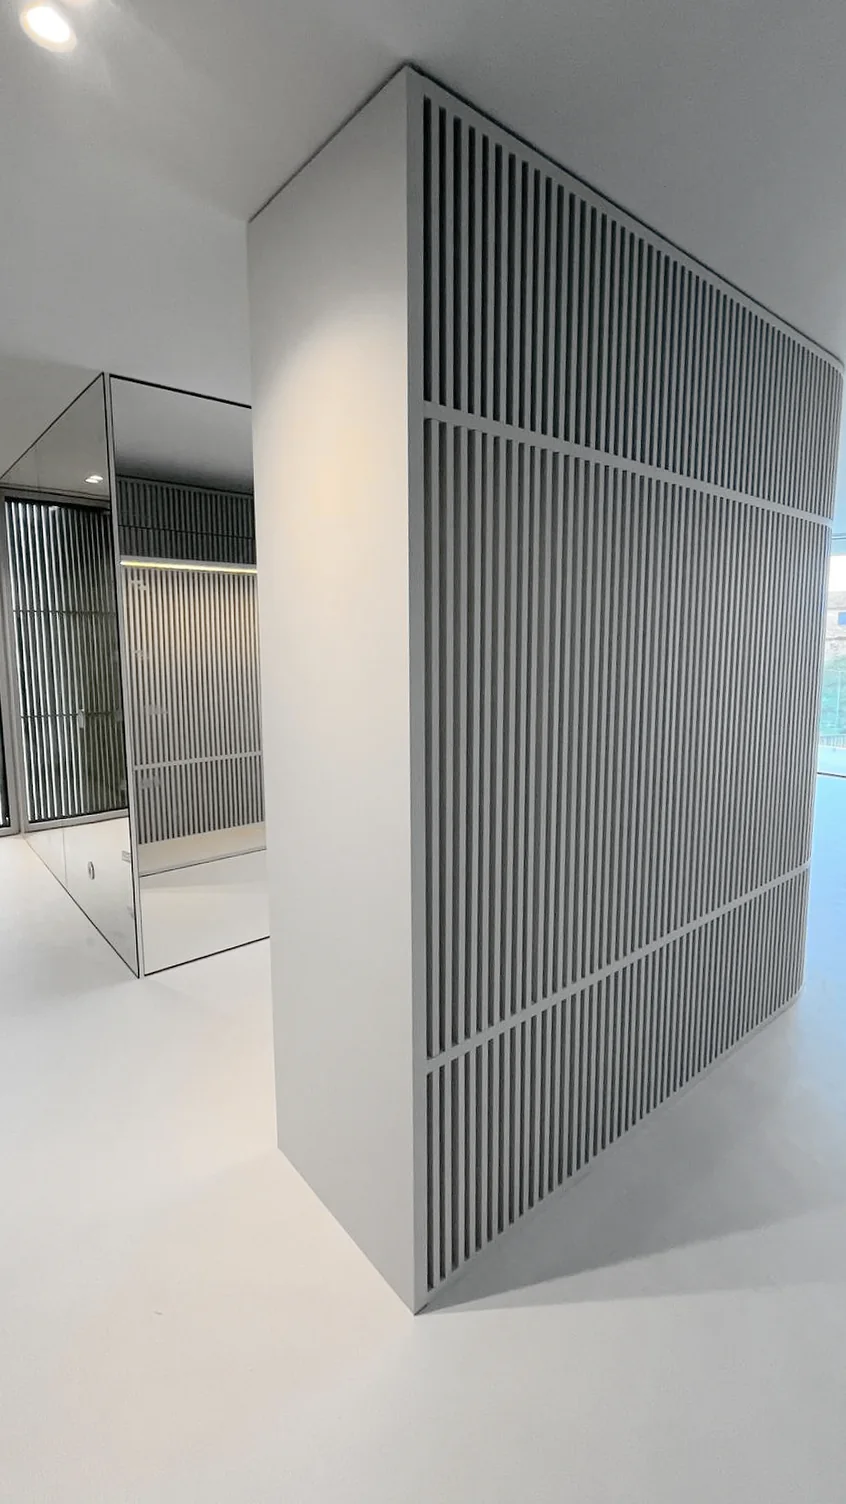
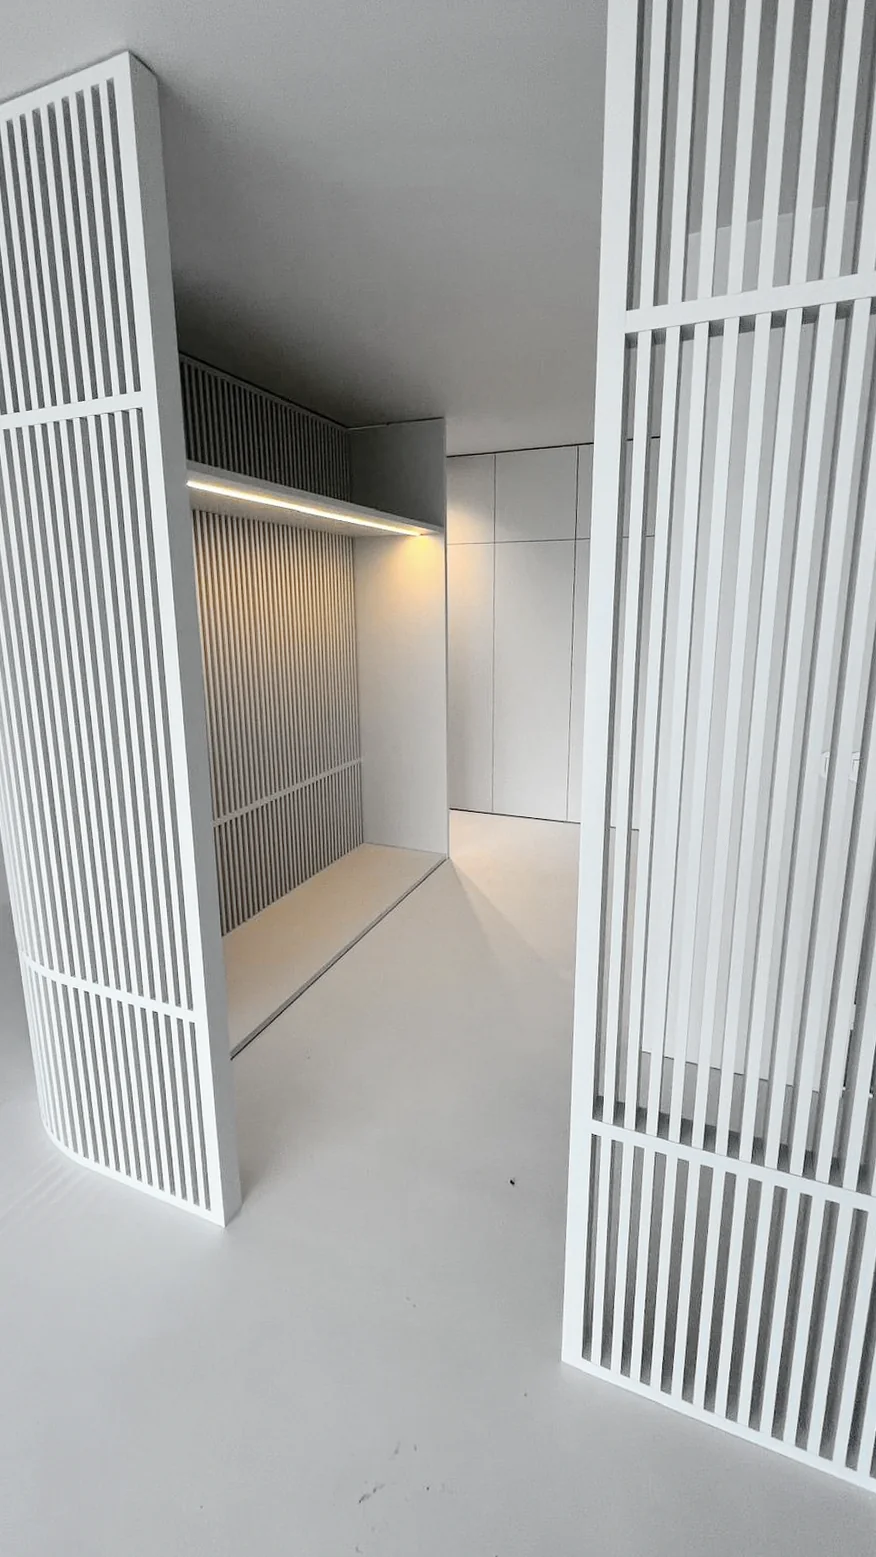
Interior joinery, staircases, cladding and decorative pieces built into the design of the space.
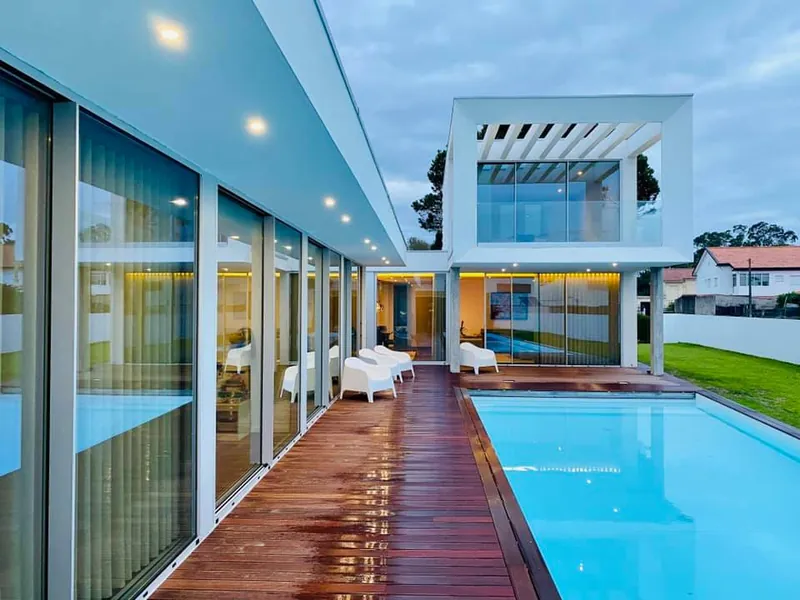
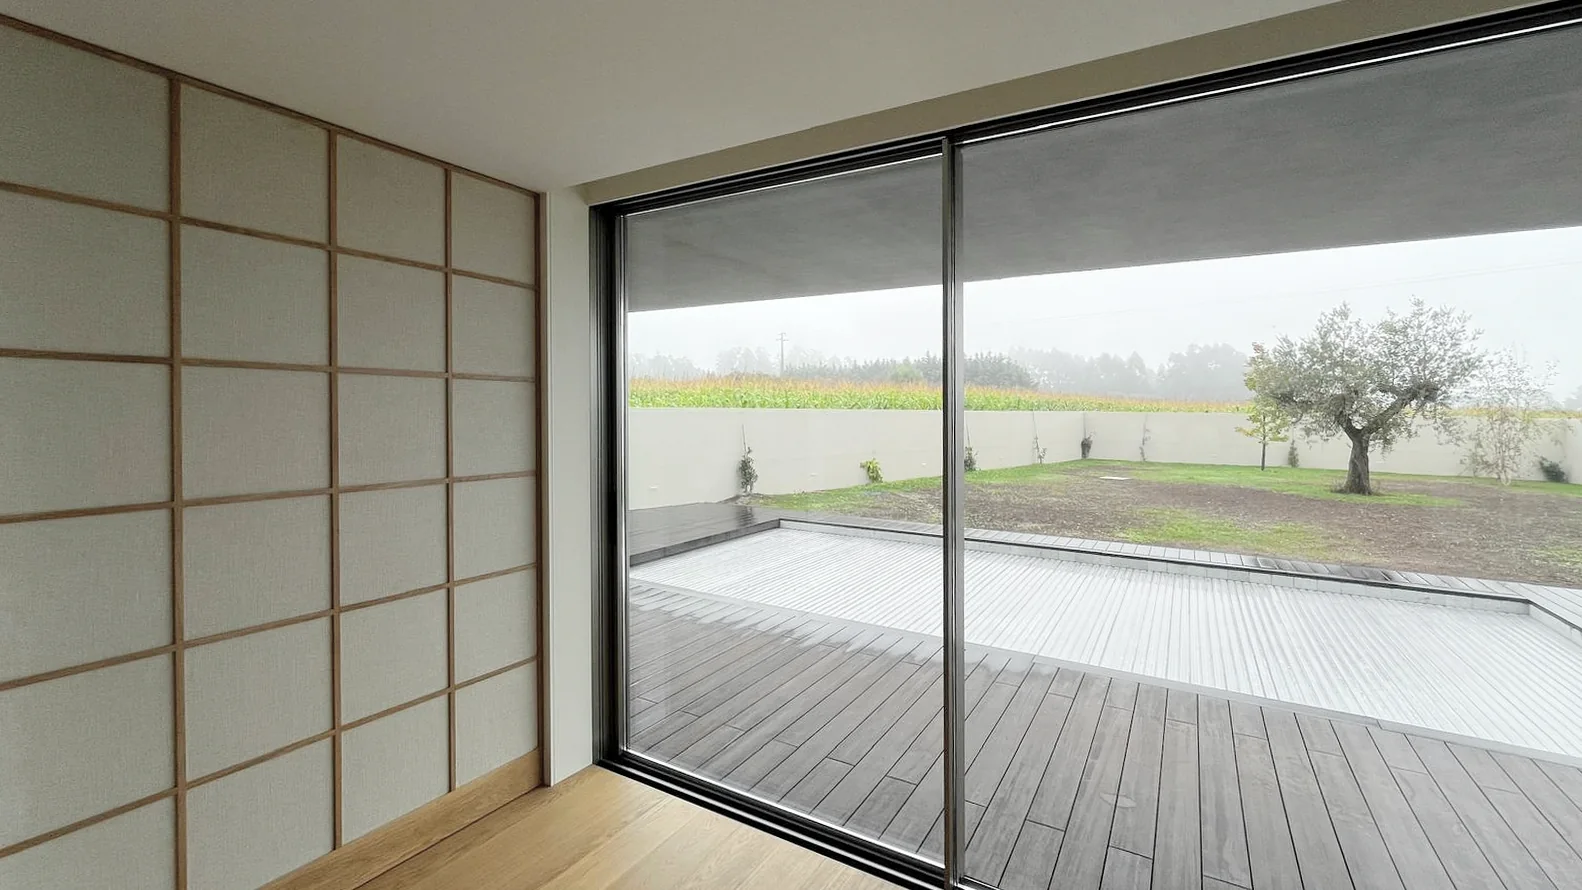
Outdoors, decks and pergolas
Exterior joinery, decks, flooring and pergolas that let you use outdoor spaces for longer.
Every piece passesthrough our hands.
From cutting to assembly, more than 40 years of carpentry and joinery experience shows in the detail of every stage.
An idea you can seebefore it is built.
- 01
3D project
The space is studied and presented in three dimensions so you can picture the solution.
- 02
Materials
Woods, surfaces, finishes and appliances are chosen to suit the project.
- 03
Installation
The solution is built and fitted in place.